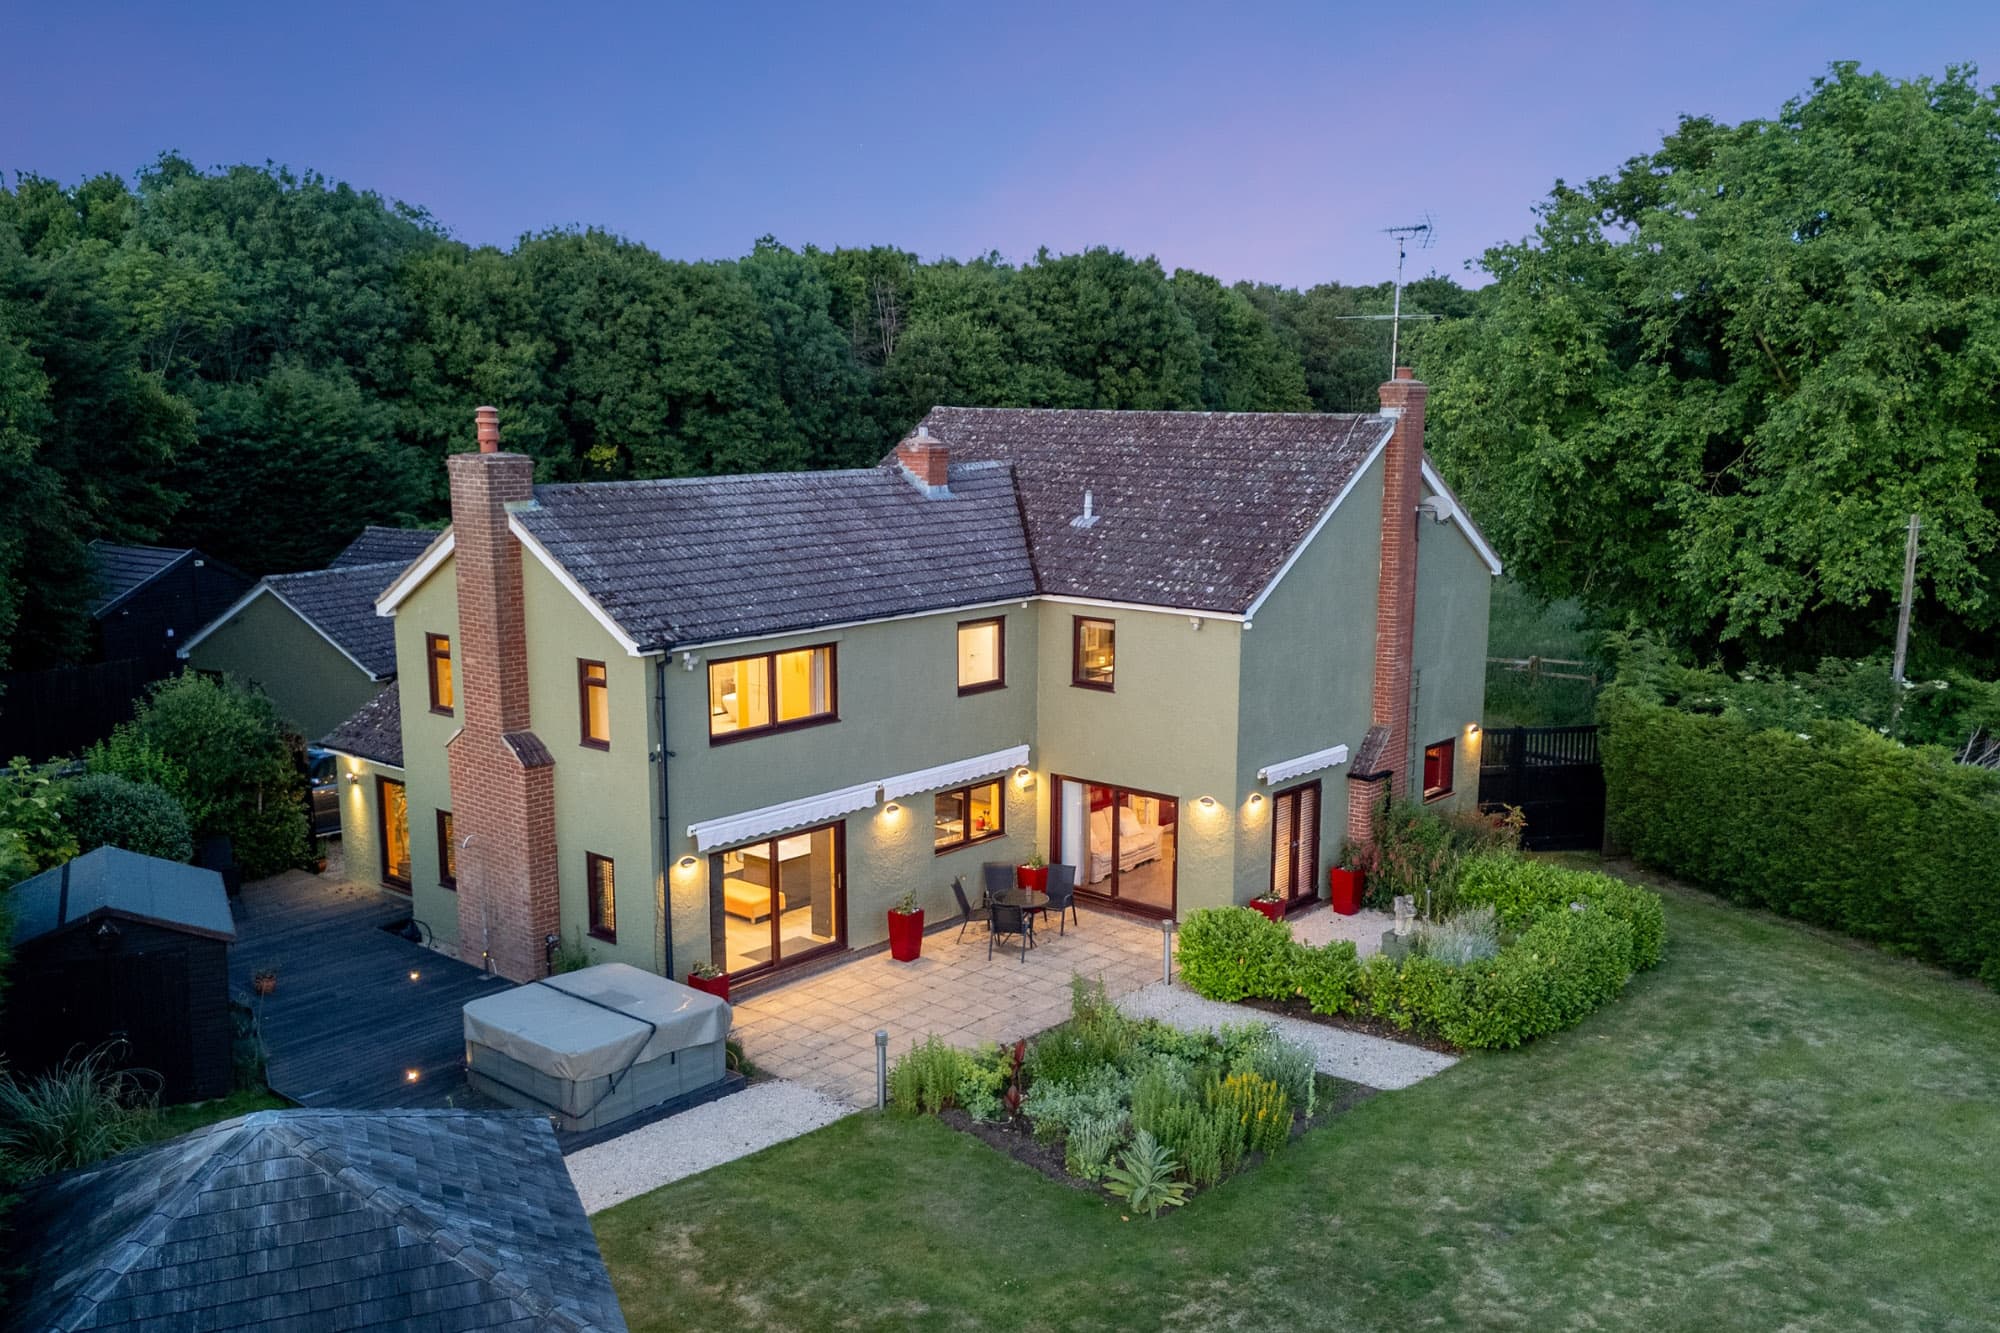
We tailor every marketing campaign to a customer’s requirements and we have access to quality marketing tools such as professional photography, video walk-throughs, drone video footage, distinctive floorplans which brings a property to life, right off of the screen.
Casamia is an individual and beautifully presented family home, constructed in 2011 and subsequently extended by the current owners to create generous, highly versatile accommodation. Arranged over three floors, with a detached garden studio, the property offers approximately 2,436 sq ft in total, including the studio but excluding the workshop/store, as shown on the floor plan, and combines attractive contemporary interiors with spaces designed for relaxed family life and entertaining.
The front door opens into a welcoming hall, from which the principal reception rooms are approached. The sitting room is a comfortable, more formal retreat, with a broad bay window, fireplace and fitted shelving. Across the hall, the snug offers an inviting everyday living space, flowing into a fitted bar area that gives the room a sociable character. A cloakroom and practical utility room complete this part of the house.
At the rear is the outstanding open-plan kitchen, dining and family room, formed as part of the owners’ extension. This impressive space is the natural heart of the home, with rooflights, exposed timbers and wide glazed doors bringing in abundant daylight and connecting the interior to the garden. The contemporary kitchen is arranged around a substantial island with breakfast seating, complemented by stone work surfaces and extensive storage. There is ample room for a large dining table and relaxed seating, while a sleek feature fireplace adds warmth and focus. A pantry and adjoining workshop/store provide particularly useful additional space.
On the first floor are three well-proportioned bedrooms and the fifth bedroom. Bedroom two is especially generous and benefits from its own en-suite shower room, while bedroom four also has en-suite facilities. Bedroom three is a comfortable double, and a family bathroom serves the remaining rooms. Bedroom five is currently fitted and used as a walk-in wardrobe; its proportions make it equally suitable as a single bedroom, nursery, home study or dressing room.
The second floor is devoted to the principal bedroom suite. Fitted cupboards and eaves storage make excellent use of the space, and the suite is completed by a wet room together with a separate bathroom featuring a freestanding roll-top bath beneath a rooflight, an appealing and private retreat.
Outside, the plot extends to circa 0.14 acres and has been arranged for both adults and children, with decked and paved seating areas, lawn, a pergola, mature planting and a raised play platform among the trees. A swim spa provides an additional place to unwind. The detached studio, measuring approximately 249 sq ft and incorporating its own wet room, is a valuable and flexible asset, ideal for home working, a gym, creative pursuits or a relaxation space. To the front, a block-paved driveway provides convenient off-road parking.
Spacious, stylish and thoughtfully planned, Casa Mia is a distinctive village home with an excellent balance of sociable reception space, private bedroom accommodation and useful ancillary areas—well suited to the changing needs of modern family life. Its welcoming interior and adaptable studio should appeal equally to growing families, those working from home and buyers seeking additional room for hobbies.
Location
Little Chesterford is a picturesque Essex village surrounded by open countryside, yet exceptionally well placed for commuters. Great Chesterford station is approximately one mile away, with direct services towards Cambridge and London Liverpool Street, while Junction 9 of the M11 and the amenities of Saffron Walden are both readily accessible.
Agent’s Notes
Tenure: Freehold
Plot Size: Approximately 0.14 acres.
Local Authority: Uttlesford District Council.
Council Tax: Band G - £3,699.46pa
EPC: Band C
Services: Gas-fired central heating. Mains electricity, water and drainage are connected.
Broadband: Postcode-level data indicates that superfast, ultrafast and gigabit-capable broadband services are available locally. Buyers should confirm availability and maximum speeds at the property with their chosen provider.
Mobile Coverage: Postcode-level data indicates generally good service from Three, Vodafone and O2, with EE coverage more variable. Reception should be checked at the property.
Floor Area: Approximately 2,436 sq ft, including the detached studio and excluding the workshop/store, as shown on the floor plan.