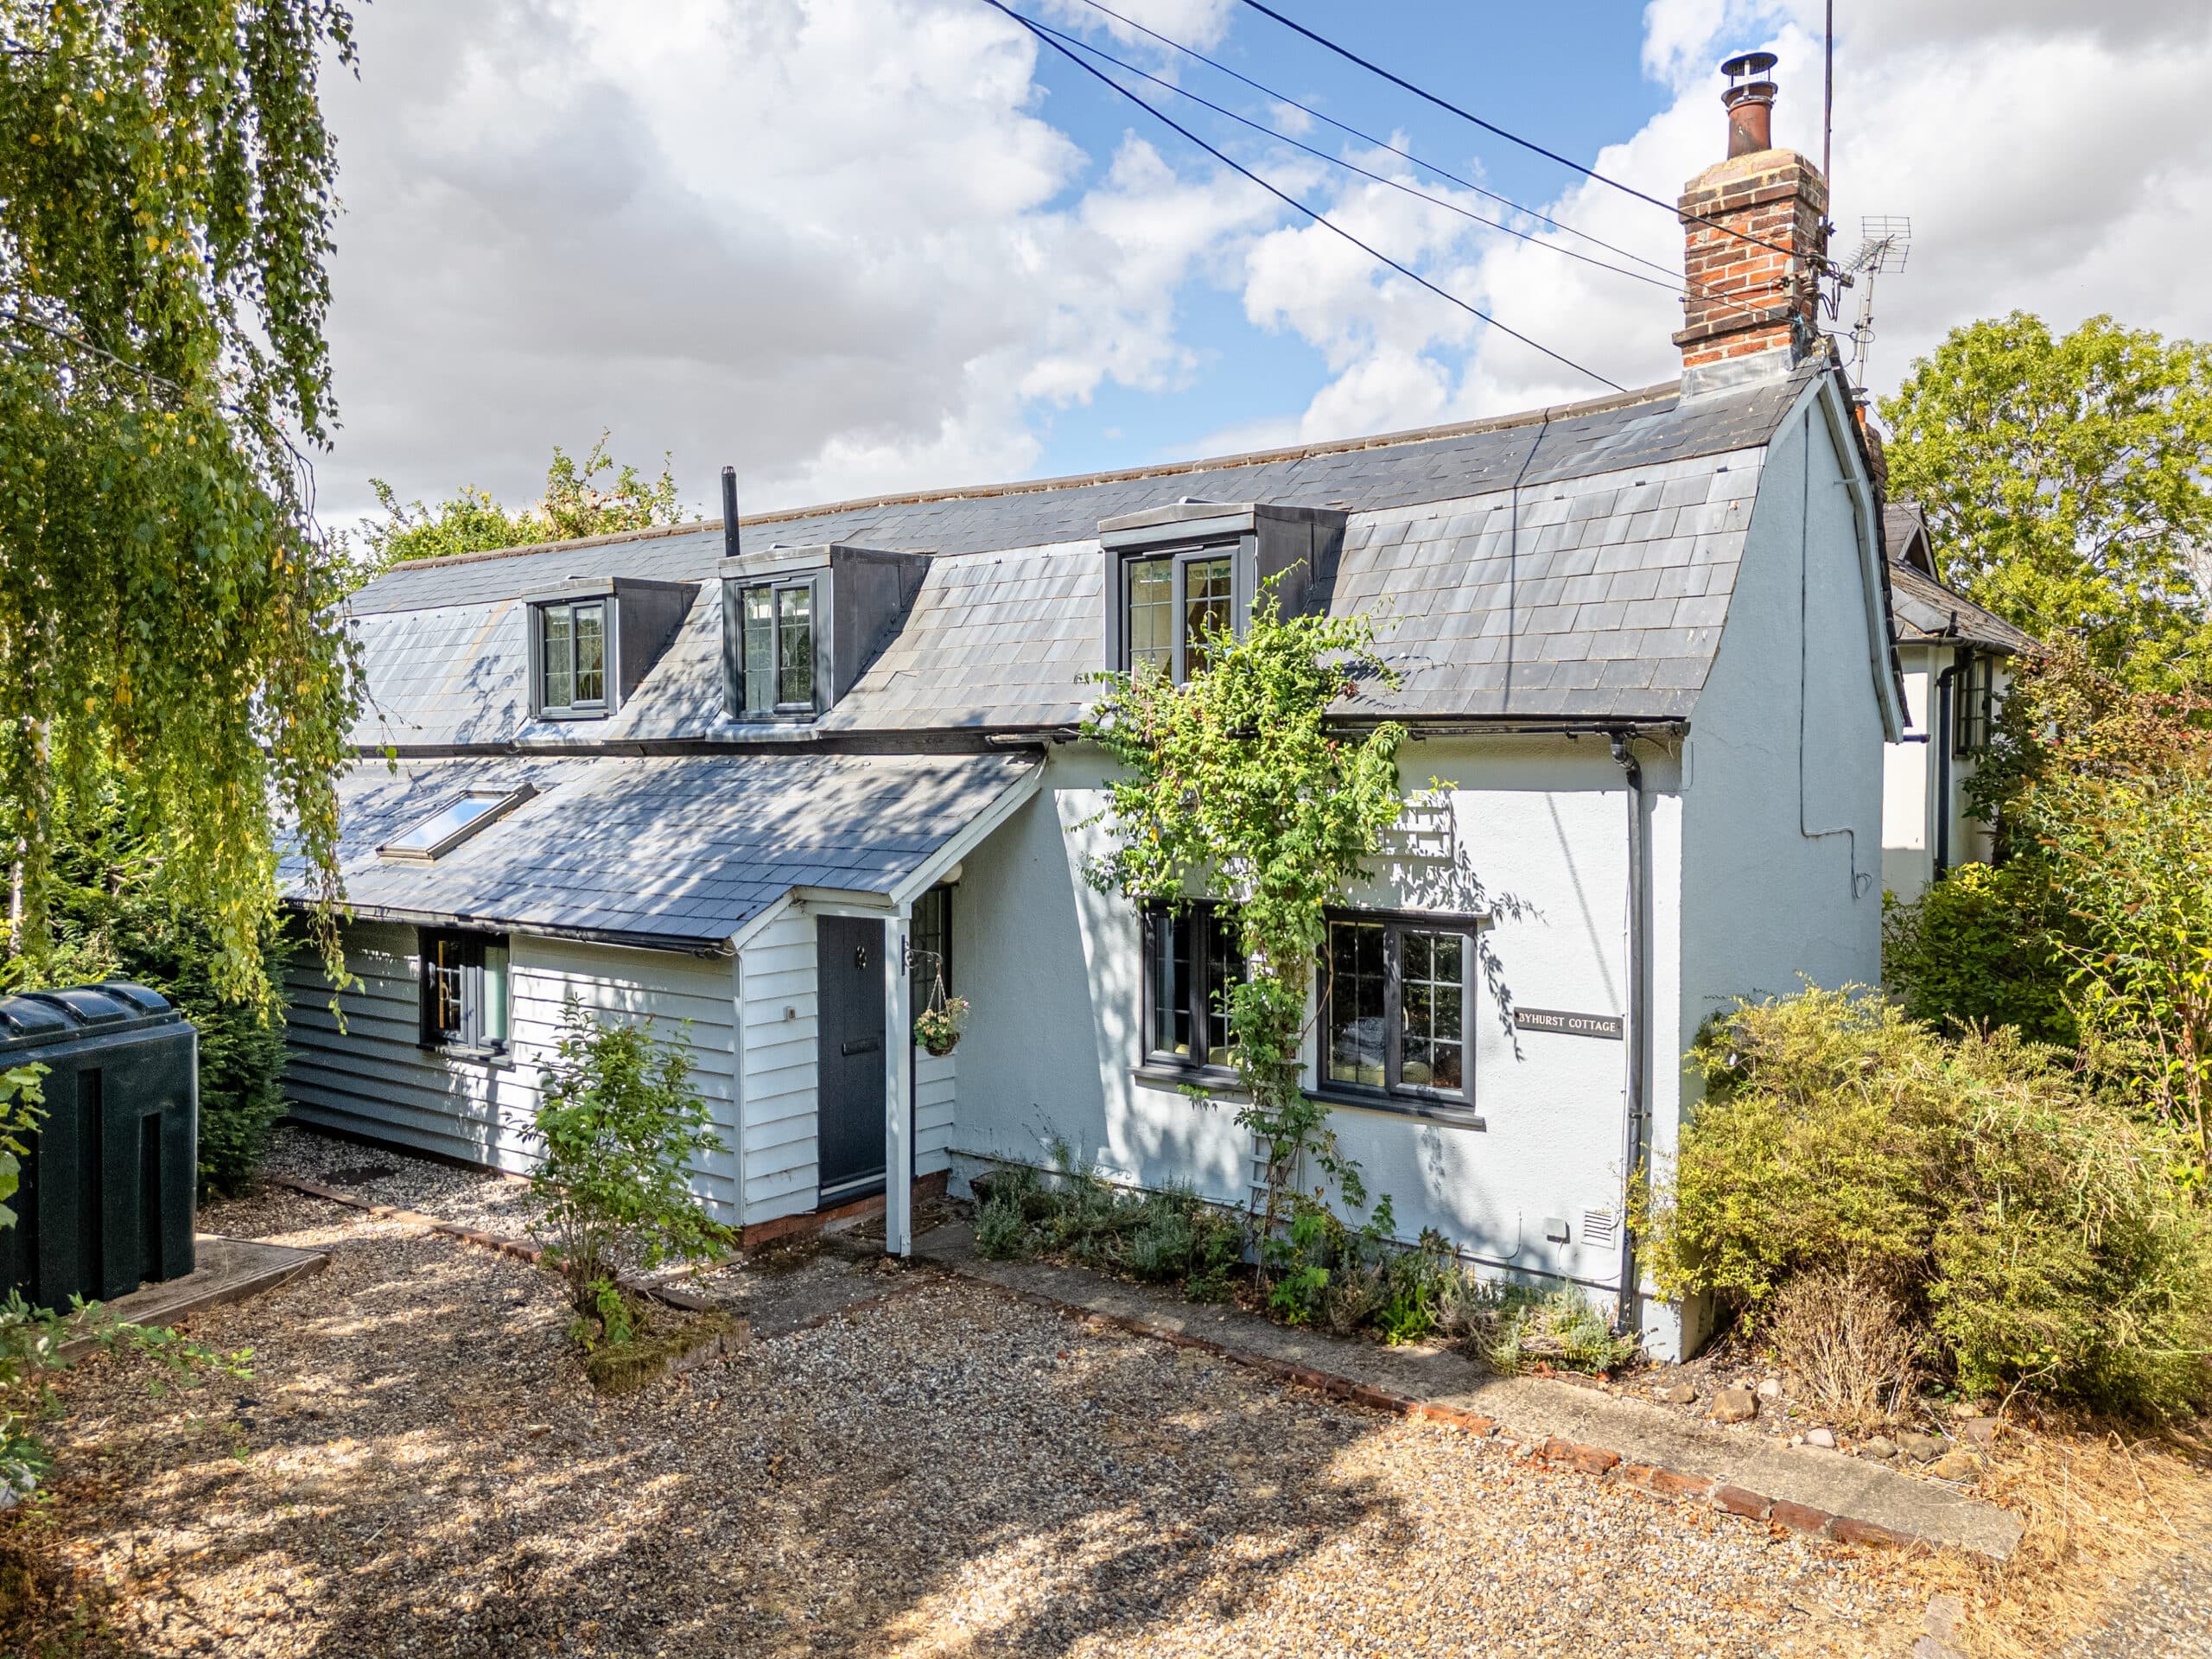
We tailor every marketing campaign to a customer’s requirements and we have access to quality marketing tools such as professional photography, video walk-throughs, drone video footage, distinctive floorplans which brings a property to life, right off of the screen.
Occupying a generous plot of approximately 0.26 acres, 66 Victoria Avenue is an attractive semi-detached home with three double bedrooms, combining traditional character with contemporary living spaces. Extended to create an impressive kitchen/dining/family room, the house offers a welcoming setting for family life, complemented by a substantial garden, garage and parking to the rear.
Behind the distinctive façade, the entrance hall introduces interiors that balance period detailing with thoughtful modern touches. The separate front sitting room provides a cosy retreat, with a bay window and decorative fireplace creating an appealing focal point. There is also space for a desk, allowing the room to accommodate home working if required.
To the rear, the kitchen/dining/family room forms the heart of the home. A series of rooflights brings natural light into the space, while herringbone-pattern flooring provides continuity between the kitchen, dining and seating areas. Pale cabinetry is paired with a contrasting island, incorporating a hob and breakfast bar beneath pendant lighting. Generous storage, extensive preparation surfaces and a fitted window seat add both practicality and charm. French doors open onto the decked terrace, connecting everyday living with the garden. A utility room and downstairs WC provide further everyday convenience.
Upstairs are three double bedrooms, with decorative fireplaces adding character to two rooms. The principal bedroom benefits from an en-suite shower room with brass-toned fittings and a countertop basin, while a family bathroom features striking blue tiling.
Outside, the garden is a particular highlight. The raised deck provides space for outdoor dining, with steps descending to extensive lawns, mature planting and established trees. The grounds offer ample space for children to play, gardening and entertaining, with distinct areas creating interest throughout. A garage and parking are positioned at the far end of the garden, while on-street parking is available at the front.
Agent’s Note:
Tenure: Freehold
EPC Band TBC
Uttlesford District Council - Band D - £2,412.10pa
Mains Services Connected
Mobile Coverage: Good Coverage From All Major Networks (Ofcom)
Broadband Coverage: Ultrafast Available, 1,000 Mbps (Ofcom)
Location:
Saffron Walden is a historic market town 43 miles north of London that still houses a thriving market every Tuesday and Saturday along with an abundance of independent and chain shops. There is a diverse level of housing available from Tudor cottages to modern new build homes. The town is well served by local schools with several primary schools and an ‘Outstanding’ Ofsted-rated secondary school; Saffron Walden County High.