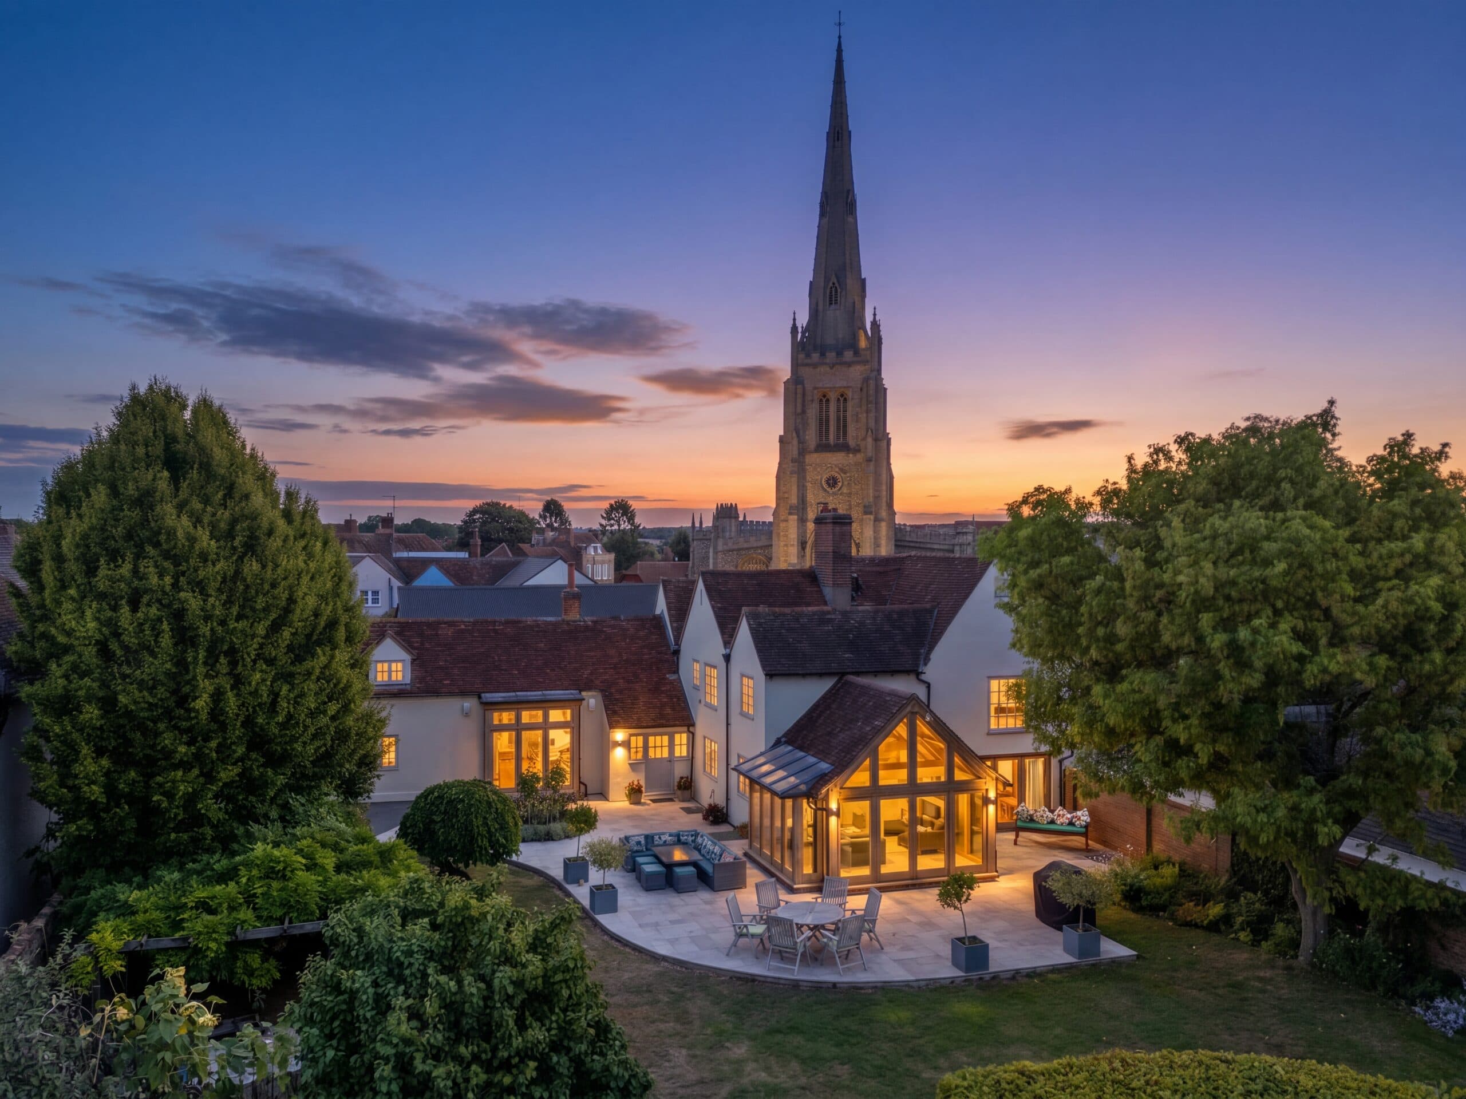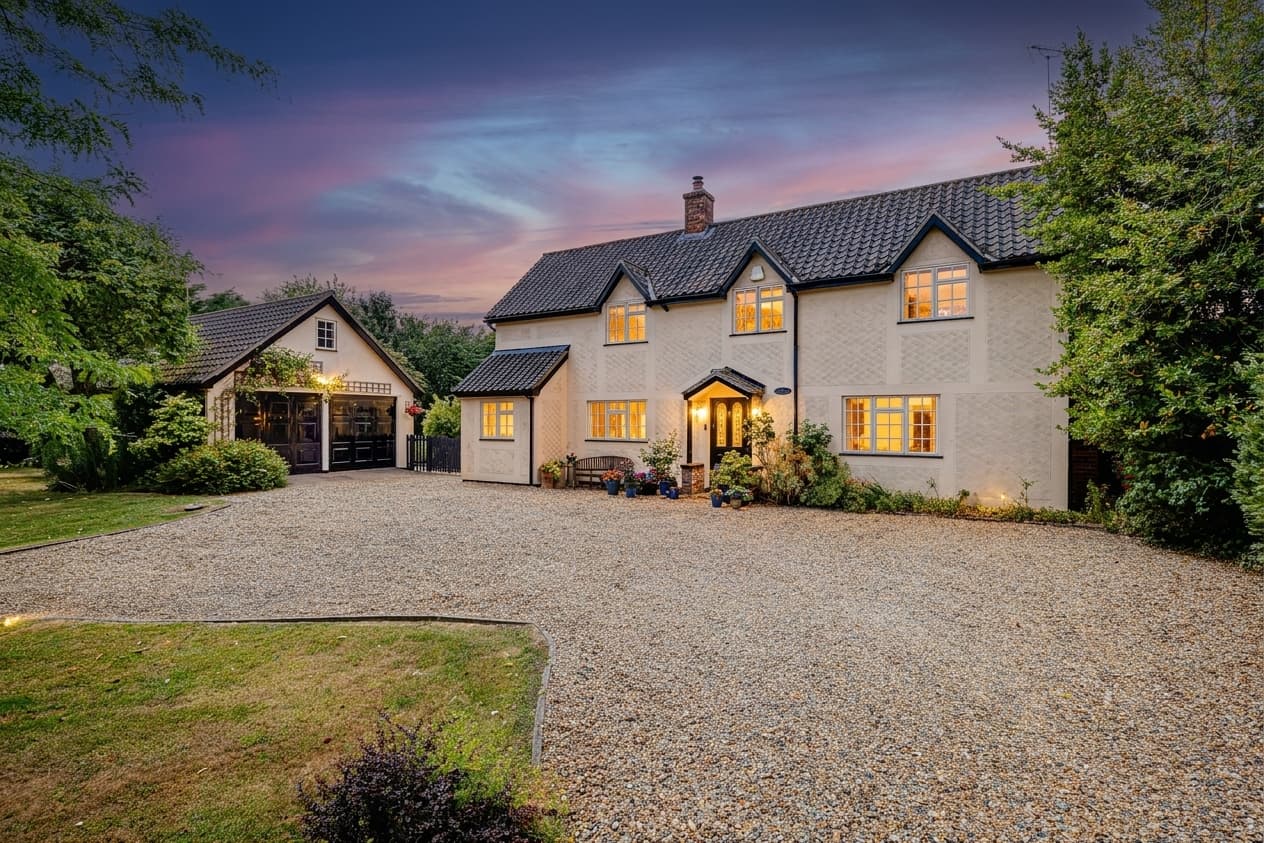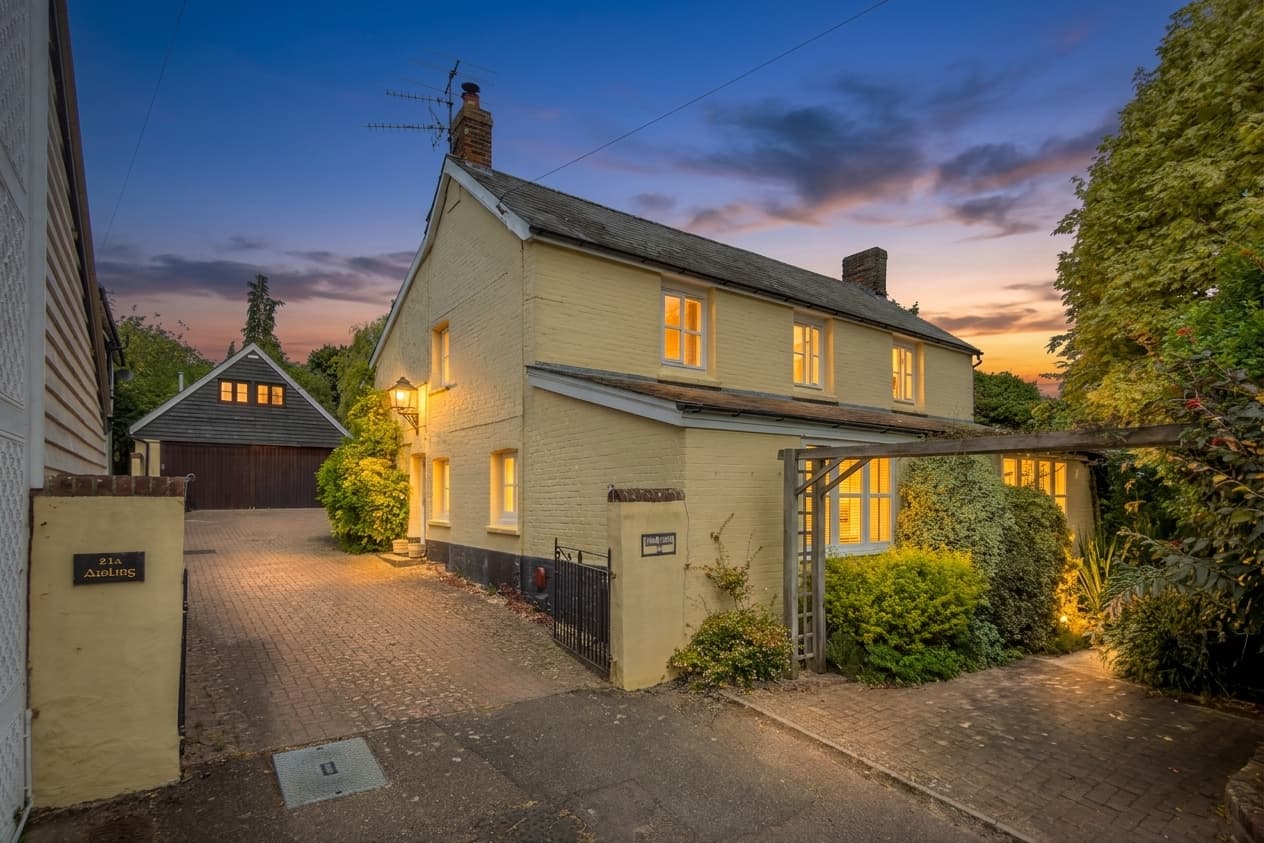
We tailor every marketing campaign to a customer’s requirements and we have access to quality marketing tools such as professional photography, video walk-throughs, drone video footage, distinctive floorplans which brings a property to life, right off of the screen.
Available chain-free and occupying a prominent position in the heart of Steeple Bumpstead, Essex, The Old School House is an exceptional former village school offering approximately 4,365 sq ft of characterful and highly versatile accommodation. The original school, now forming the two large reception rooms, was built in 1848; the property was extended to the left in 1854 and enlarged again in 1875. Red-brick elevations, slate roofs, decorative bargeboards and striking gables reflect its heritage.
The principal entrance opens into a central hall, connecting the principal living spaces. From here, doors lead directly to the living room, the separate dining room/playroom and the impressive former classrooms, allowing each part of the house to remain both distinct and easily accessible.
The two former classrooms together extend to more than 47 feet and were most recently used by the current owners as pottery studios. These rooms retain impressive scale, with high ceilings, parquet flooring, and tall windows. Their flexible arrangement presents numerous possibilities for a future owner, whether as games and cinema rooms, a gym, offices, additional reception spaces or, subject to any necessary consents, conversion into a form of self-contained accommodation. Located behind this space is the garden room with an impressive glazed rear wall that fills the room with natural light; a spiral staircase rises to the first floor and has French doors that open directly onto the garden.
A further hall leads into the light-filled kitchen/breakfast room, arranged around a free-standing central island with cabinetry and work surfaces, informal dining space, a walk-in pantry and windows to three sides, one of which has stunning views of St. Mary’s Church.
In the middle of the house is the living room, which is a room with volume; tall ceiling, tall windows and a large fireplace all add to the grandeur that this impressive space has to offer.
To the left of the entrance hall is the dining room/playroom, which can also be accessed off the living room with a window to the front aspect and a feature fireplace. From the dining room is an inner hall that provides access to a second fitted kitchen with a distinctive bay window. A utility room and ground-floor WC complete this practical area, adding flexibility for family life, guests or home working.
The first-floor accommodation is arranged across two wings. Above the former classrooms are three bedrooms, including a generous principal bedroom with an en suite shower room; two further bedrooms share a family bathroom. The second wing provides two additional bedrooms and another bathroom, creating five double bedrooms and three bath/shower rooms overall. Vaulted ceilings, rooflights, exposed structural details and the dramatic full-height school window looking from the landing into the garden room bring particular character upstairs.
Outside, a gravelled area provides extensive off-road parking. The enclosed garden incorporates lawn, mature planting, established hedging and attractive seating areas, while climbing plants soften the historic brick elevations. The house also enjoys excellent views towards St Mary’s Church. Historical planning permission was granted in 1994 for the construction of a double garage and garden store at the rear of the driveway; prospective purchasers should make their own enquiries regarding the present status of that consent.
The central village setting places The Red Lion and The Fox and Hounds close at hand, with the recreation ground only a very short walk away. For commuters, Great Chesterford and Audley End railway stations are within approximately 12–15 miles, providing direct connections to both Cambridge and London Liverpool Street. Altogether, this is a truly distinctive, exceptionally adaptable and characterful family home in Essex.
Agents Notes:
Tenure: Freehold
EPC Band D
Braintree District Council - Tax Band C - £2041.48pa
All Mains Services Connected. The Property has two gas boilers for ether end of the property.
Mobile Coverage: Good Indoor & Outdoor Coverage Across All Major Networks (Ofcom)
Broadband Coverage: Ultrafast Available, 1,000 Mbps (Ofcom)
Location:
Steeple Bumpstead is a well-served Essex village offering a primary school, post office, village store, two pubs and a recreation ground. Surrounded by attractive countryside, it is conveniently placed for Great Chesterford and Audley End stations, providing direct rail connections to Cambridge and London Liverpool Street for commuters and families alike.